Features
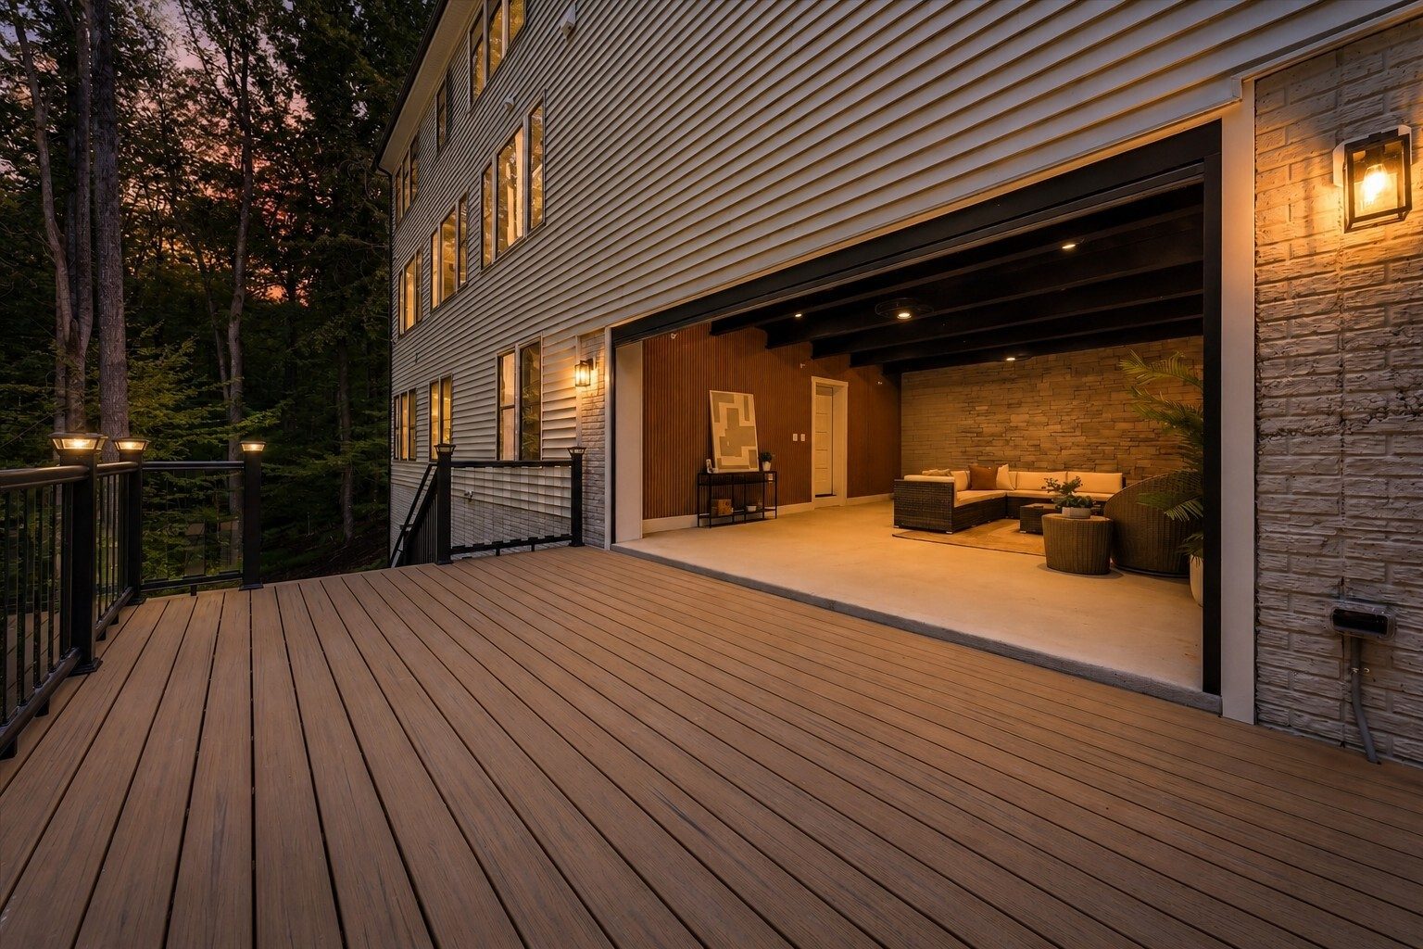
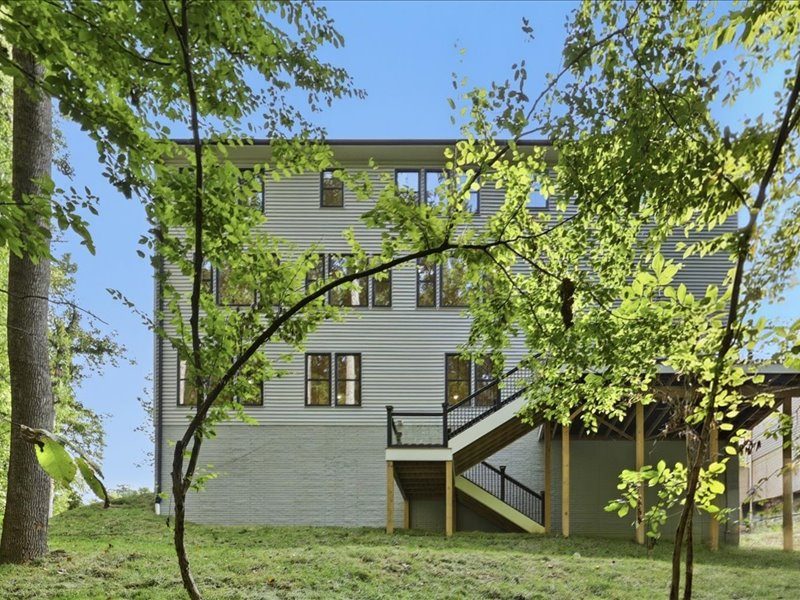
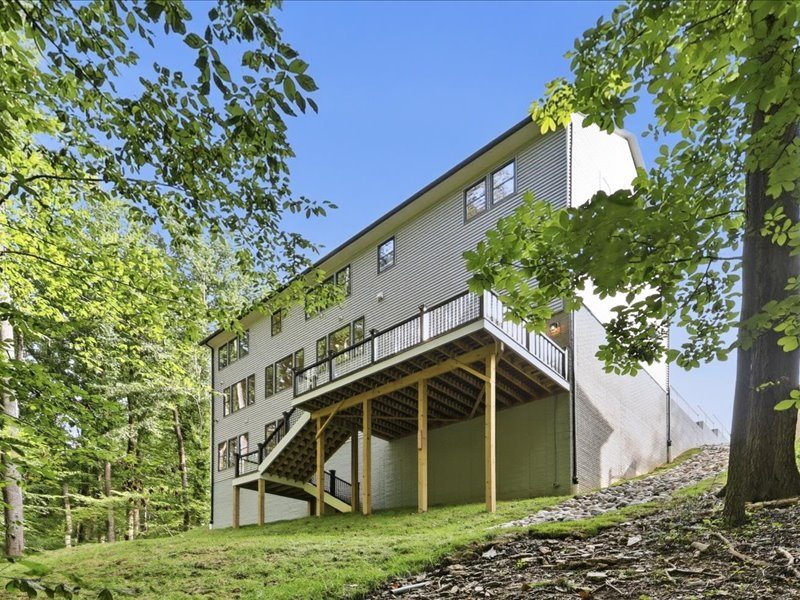
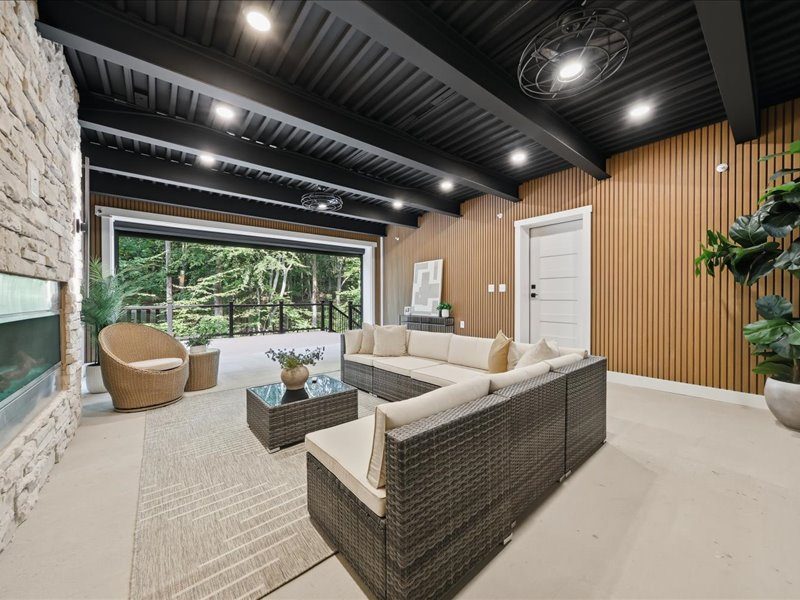
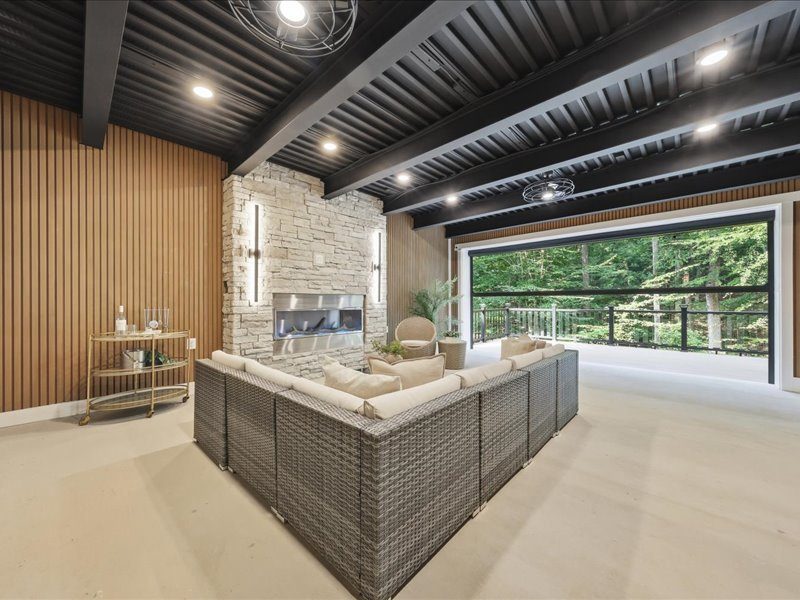
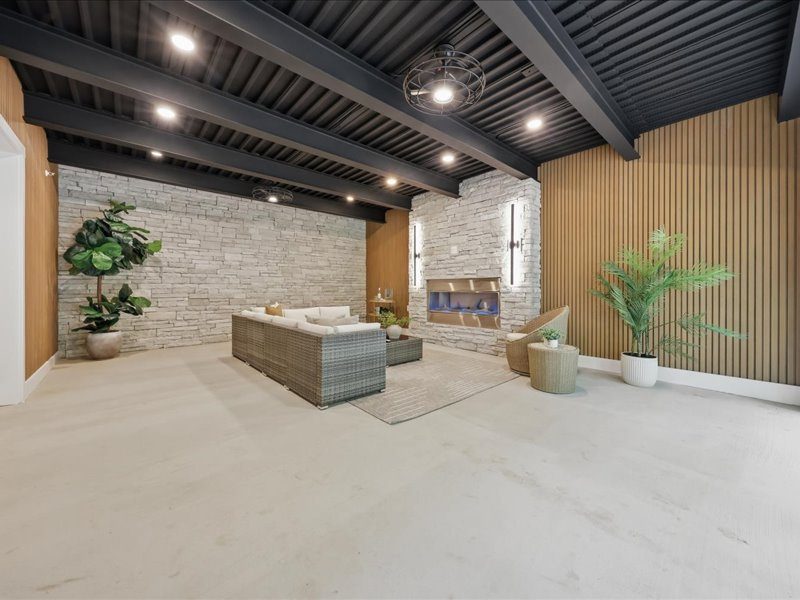
- Key Feature: Outdoor Living Area
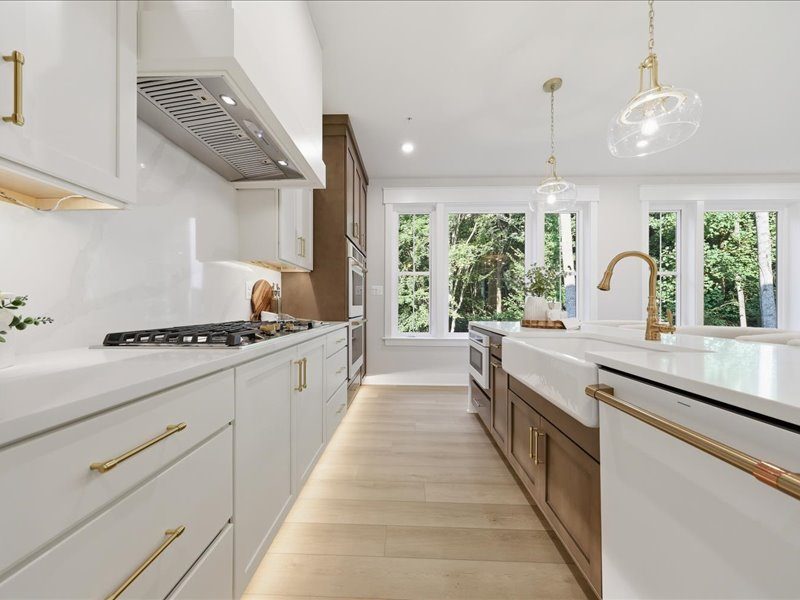
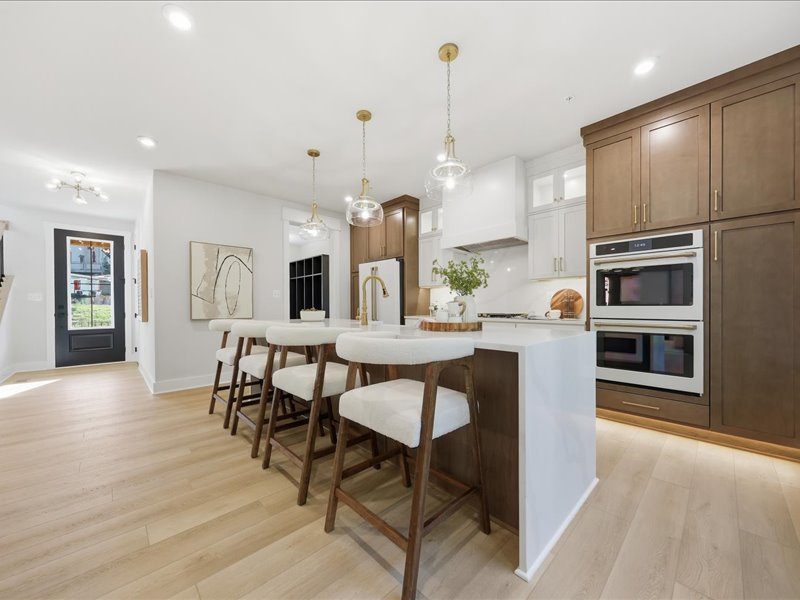
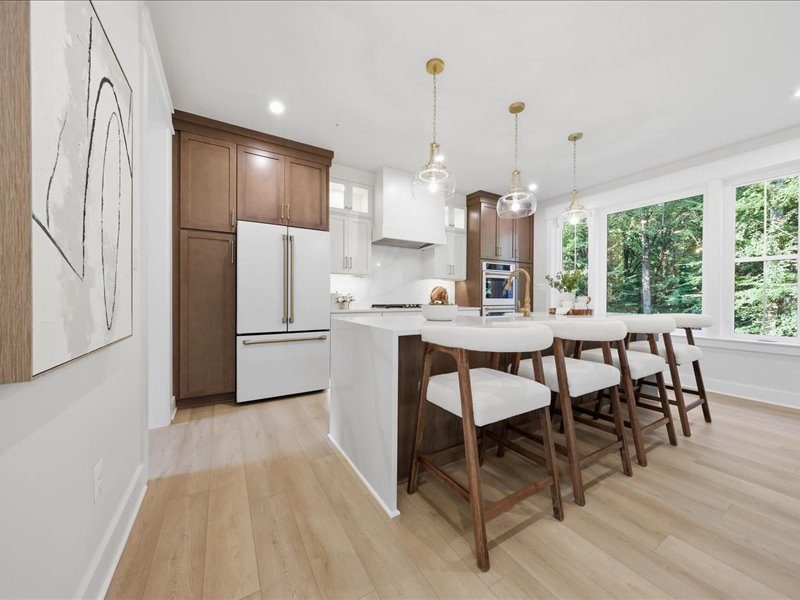
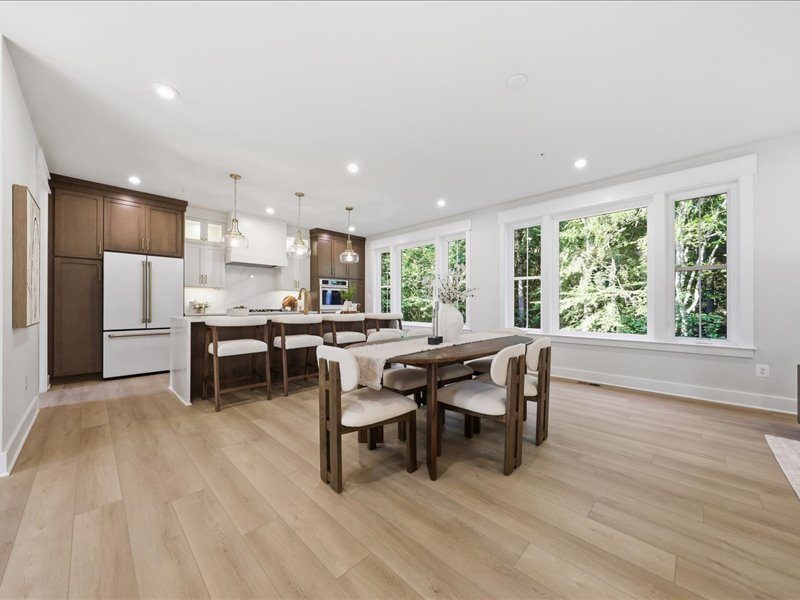
- Café Gourmet Kitchen Appliances
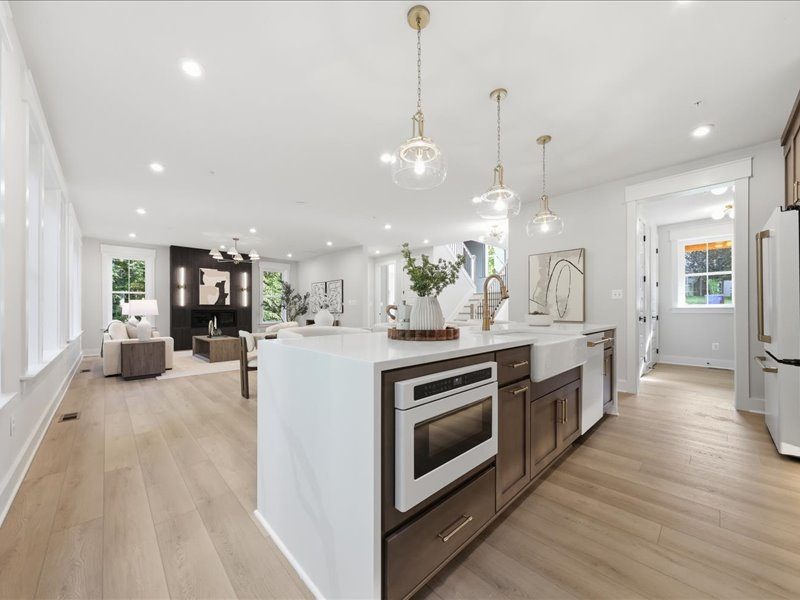
- Waterfall Quartz Kitchen Island
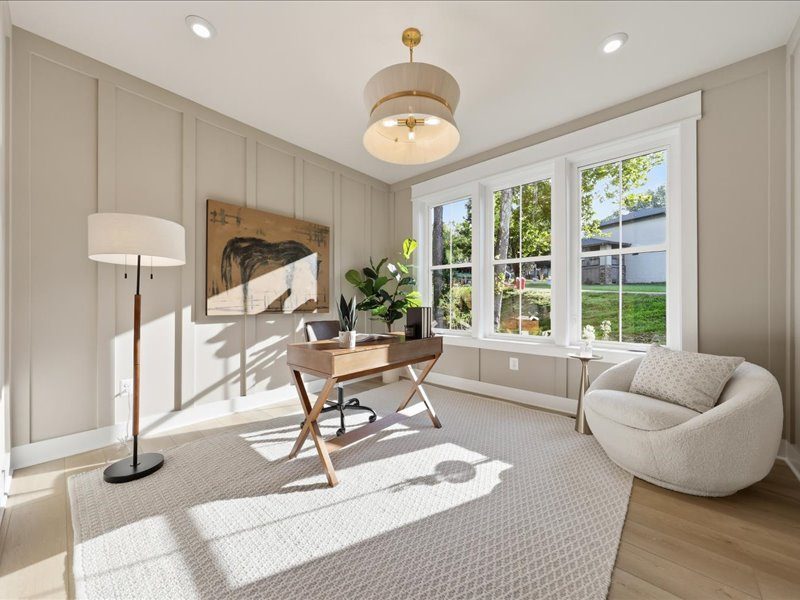
- 1st Floor Office w/ Vertical Wall Molding
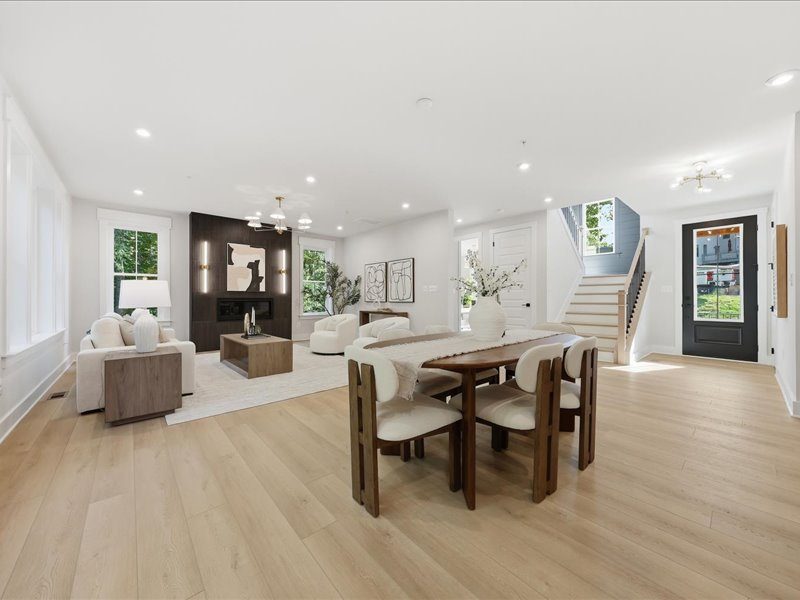
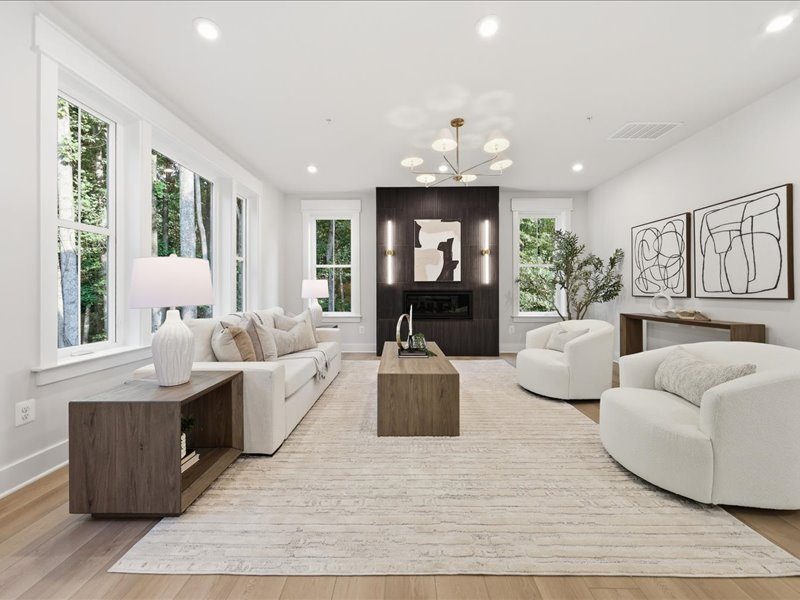
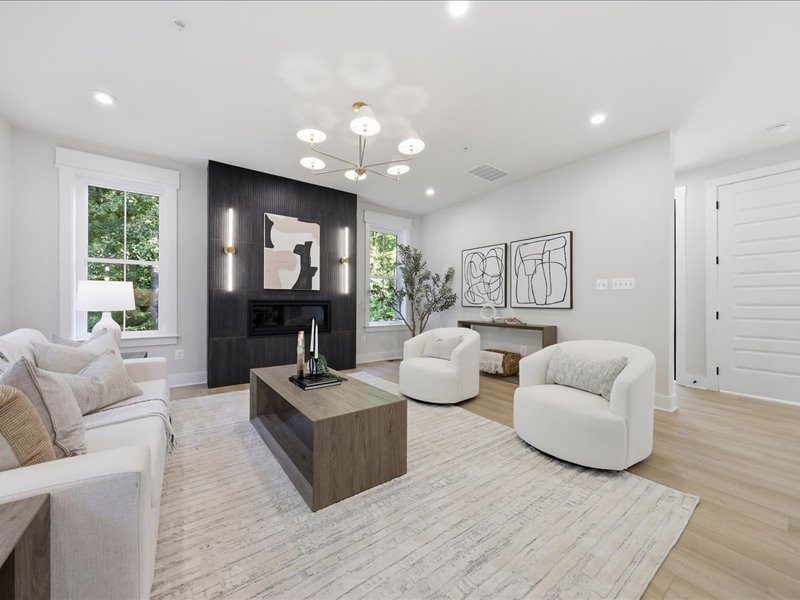
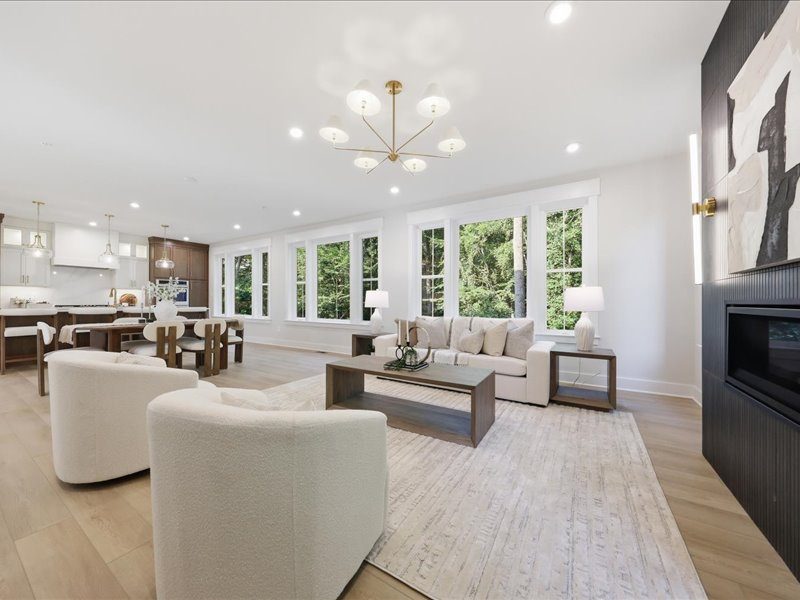
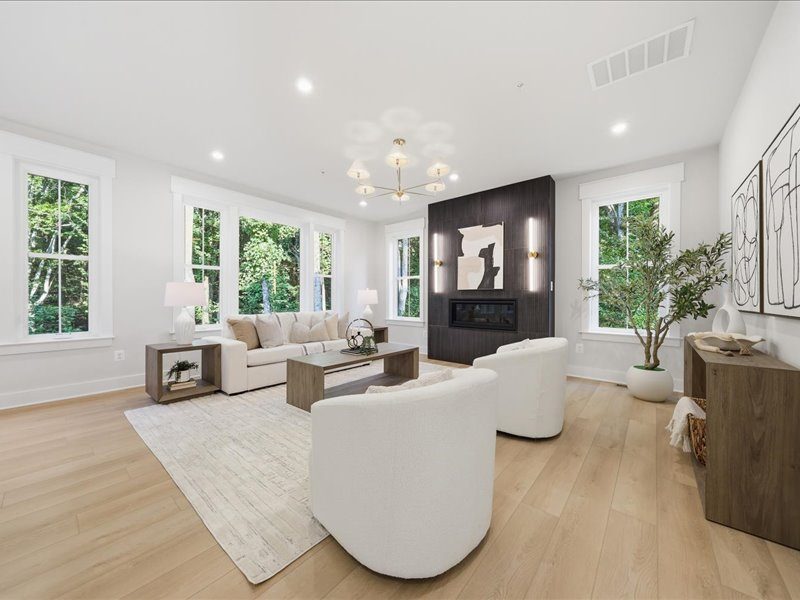
- Great Room w/ Linear Fireplace & Black Fluted Ceramic Tile
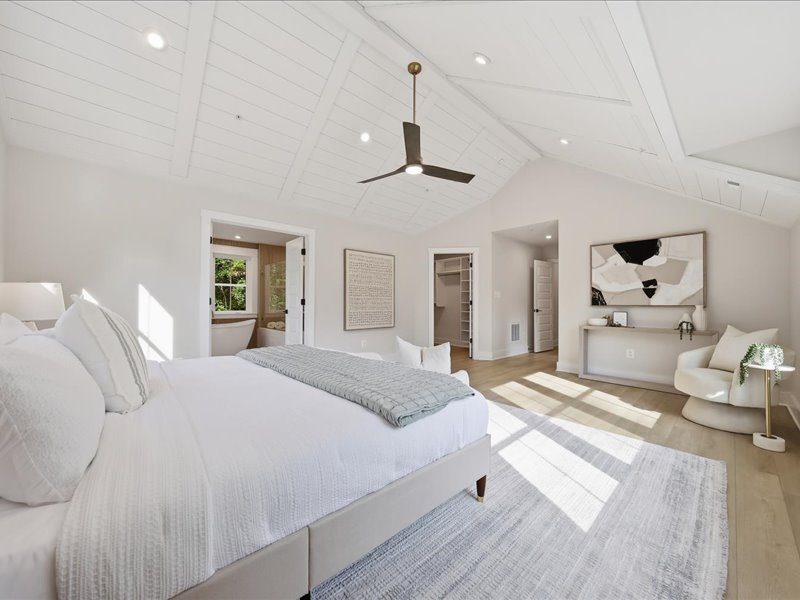
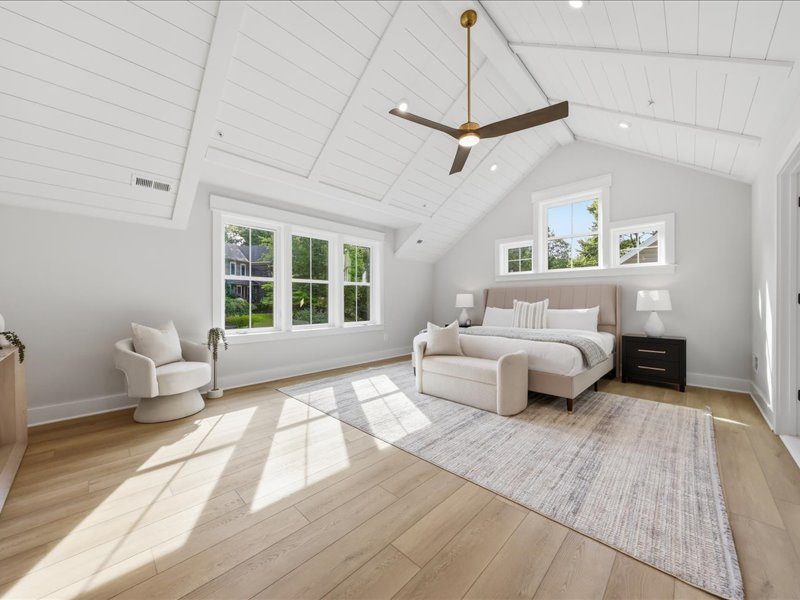
- Primary Bedroom w/ Vaulted shiplap ceiling & Exposed beams
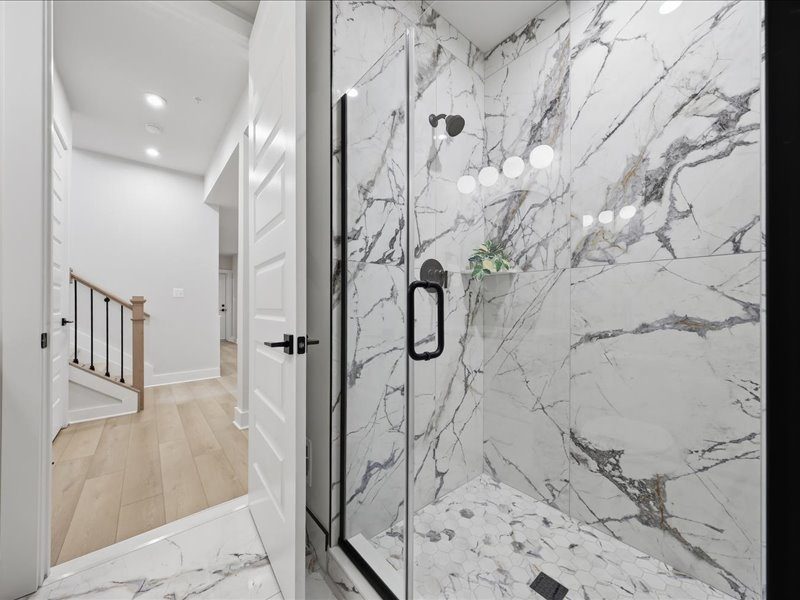
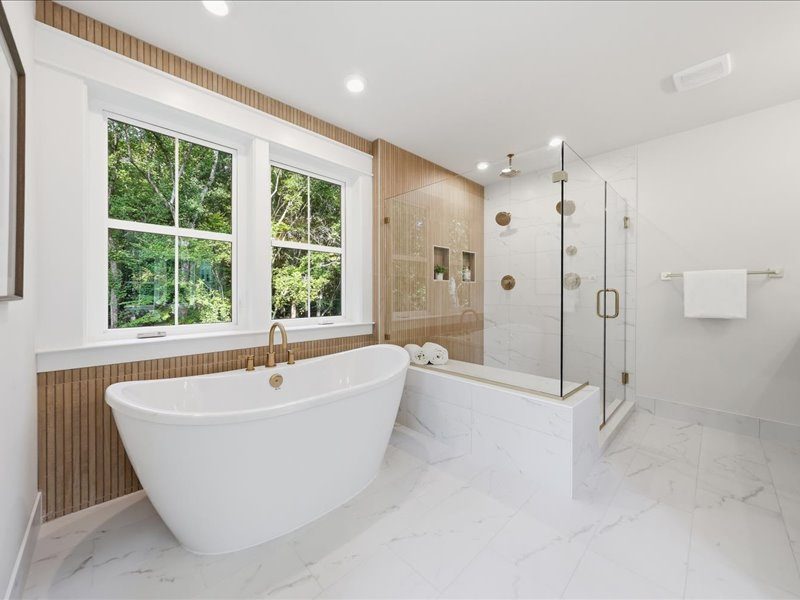
- Heated Floors in Primary Bathroom & Basement Bathroom
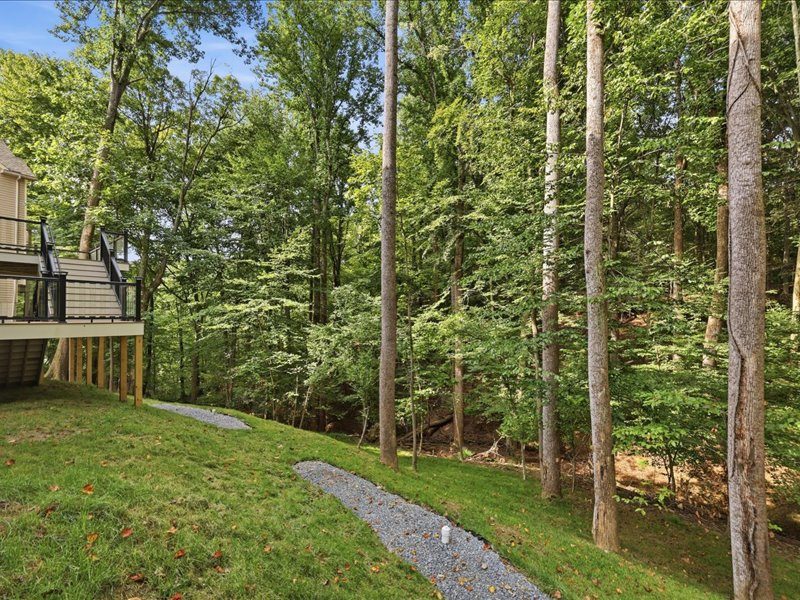
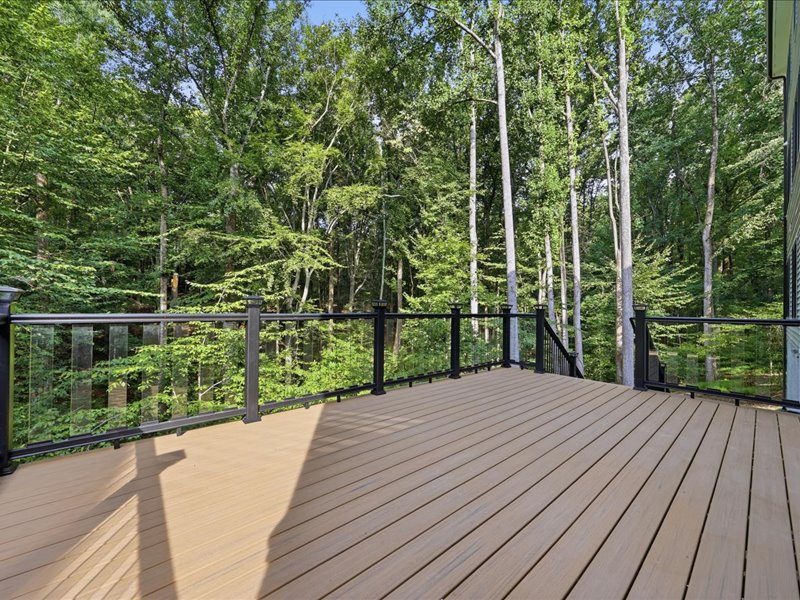
- 20’x12′ Trex Deck w/ Glass Slat Railings
- Retractable Screen between Outdoor Living Area & Rear Deck
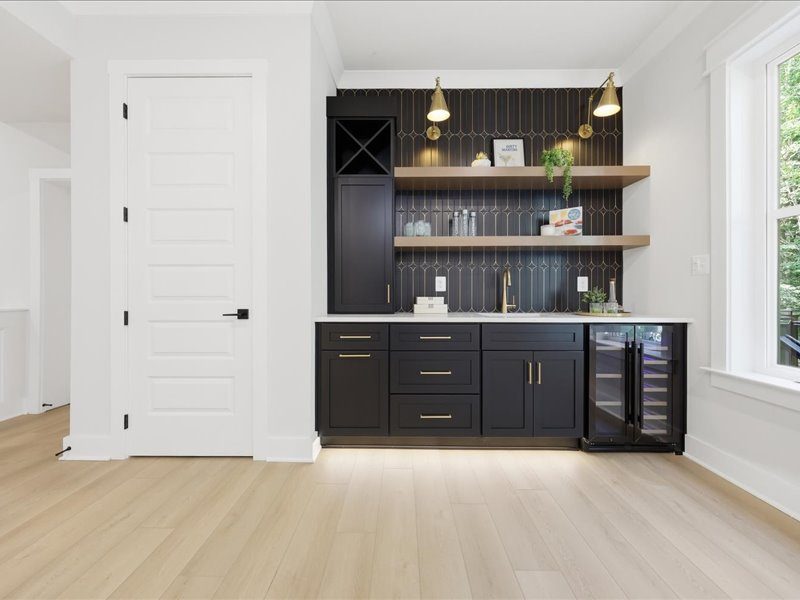
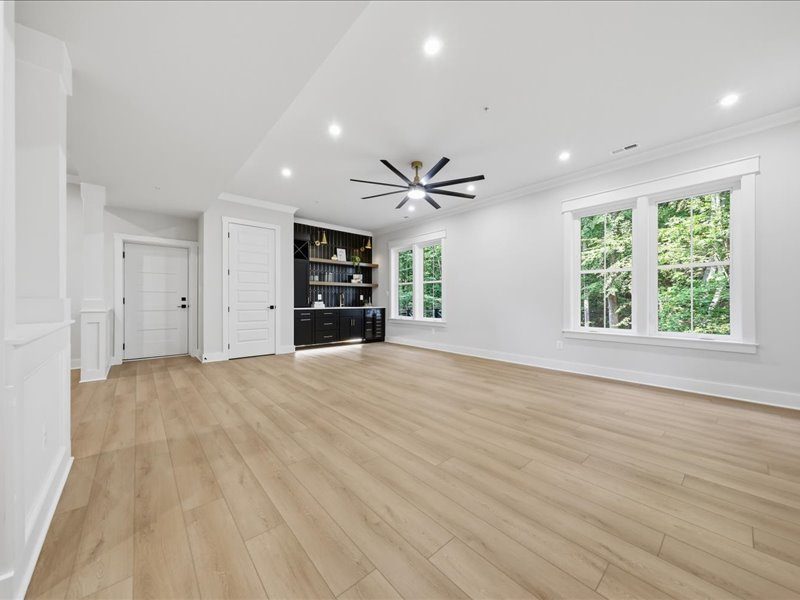
- Basement Wet Bar w/ Under-counter refrigerator, sink & wine rack
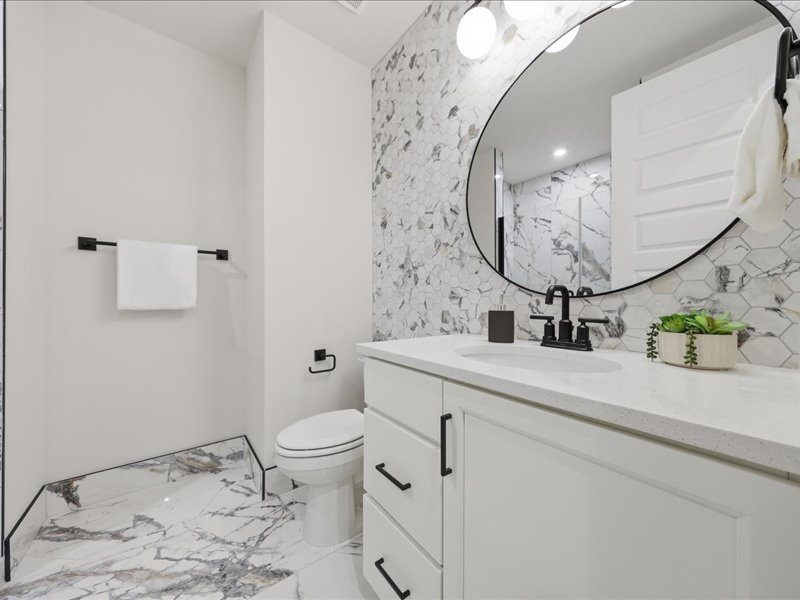
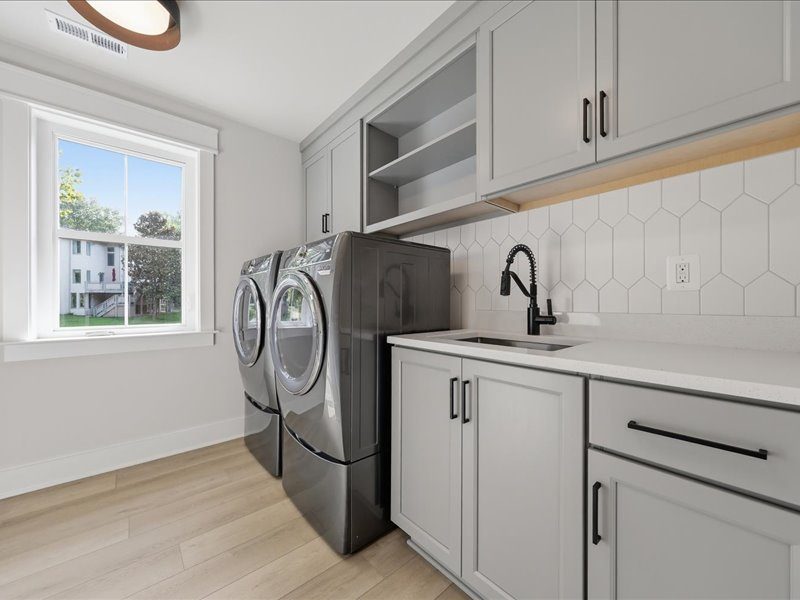
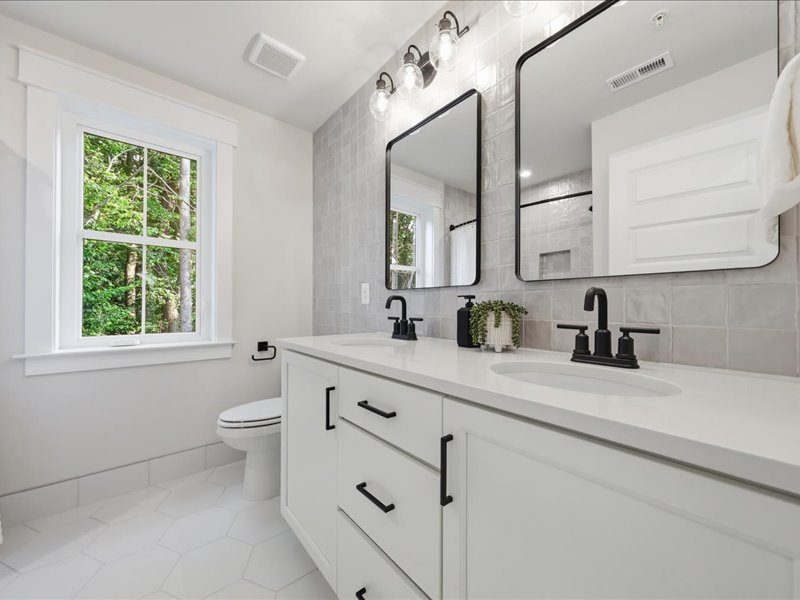
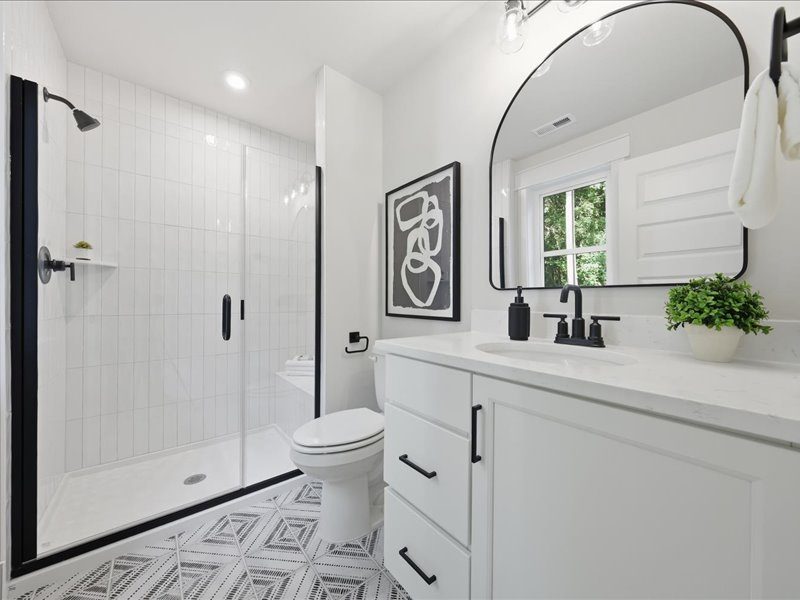
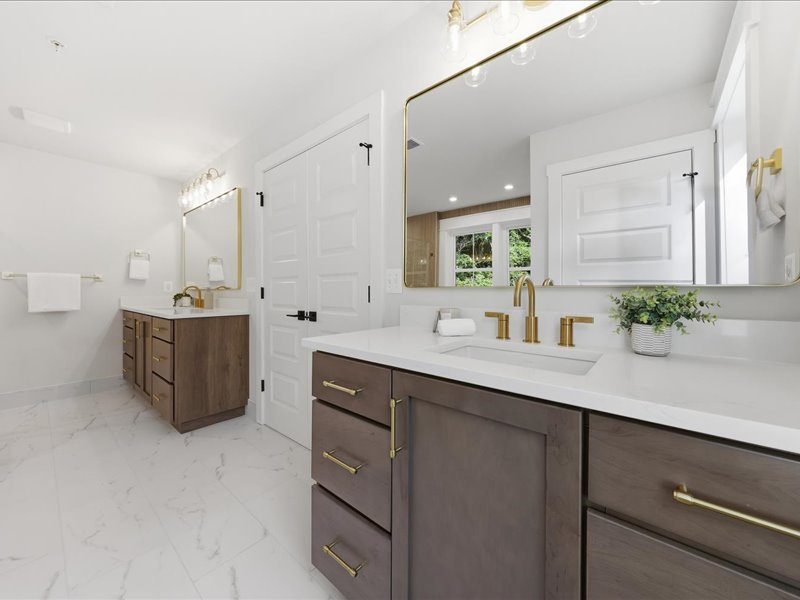
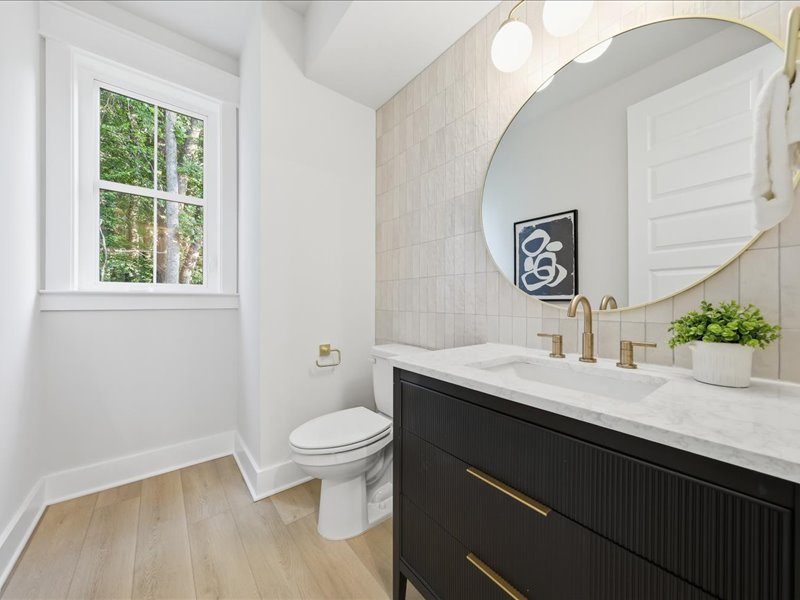
- Quartz Countertops throughout all Bathrooms & Laundry Room
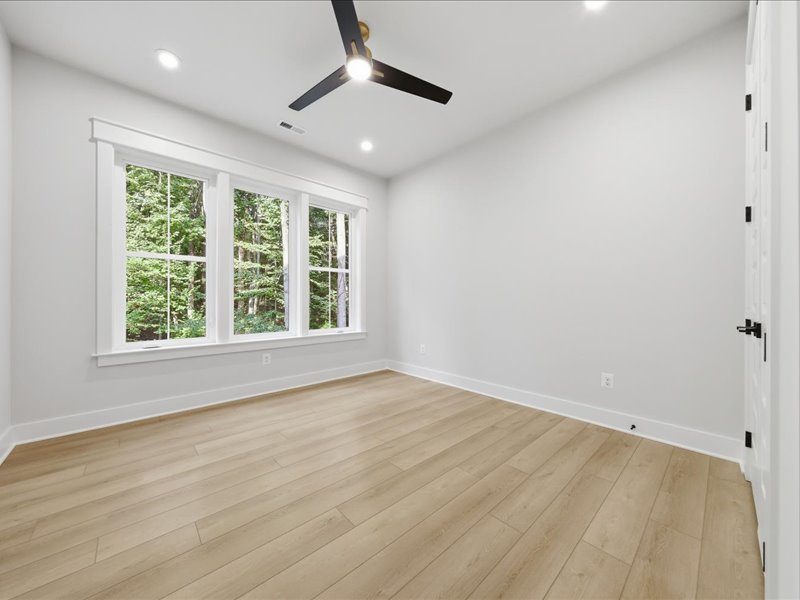
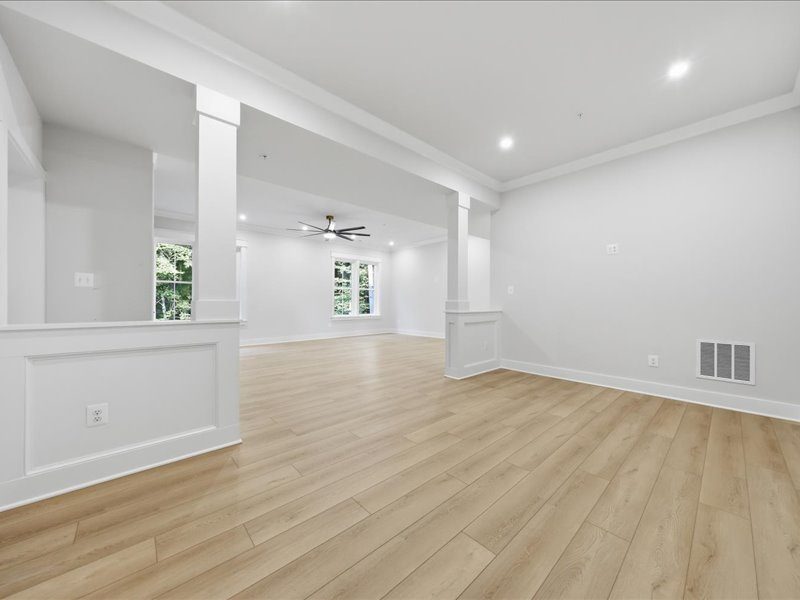
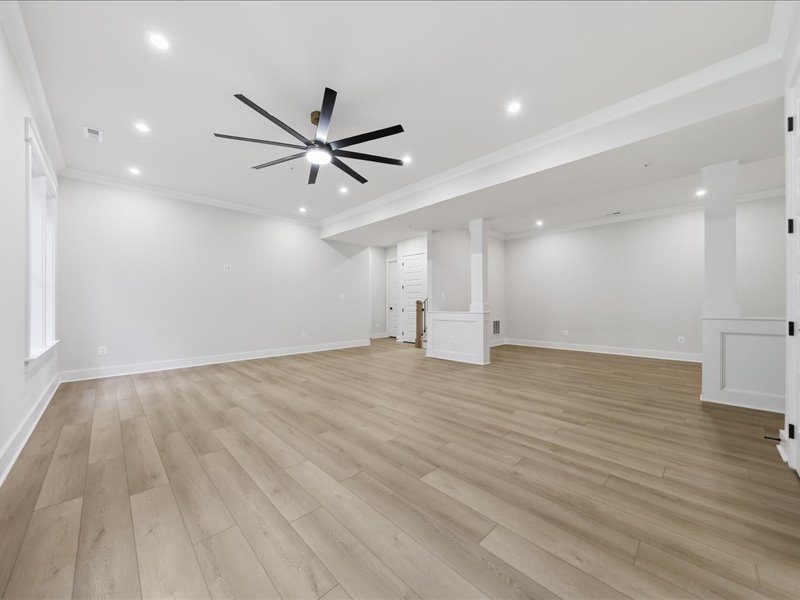
- Fully Finished Basement including Bedroom 5, Bathroom 5, Rec Room, Exercise Room & Outdoor Living Area
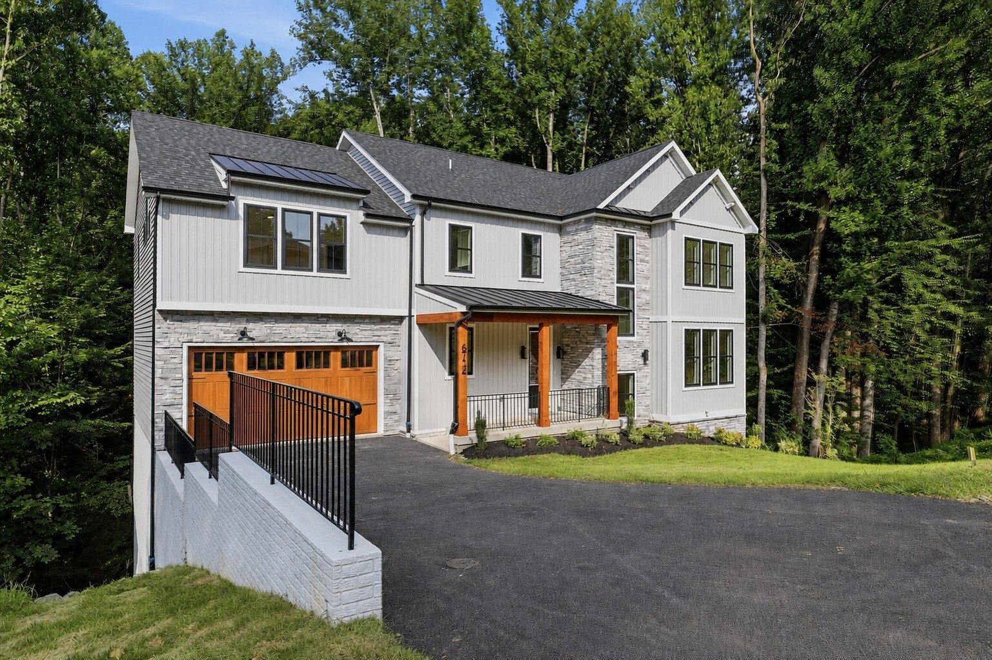
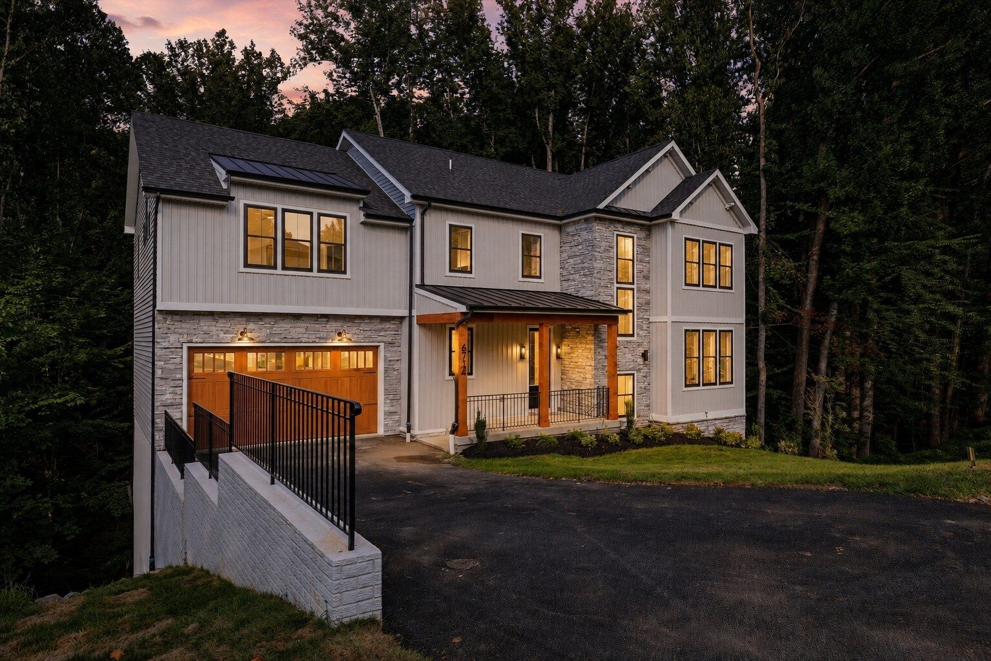
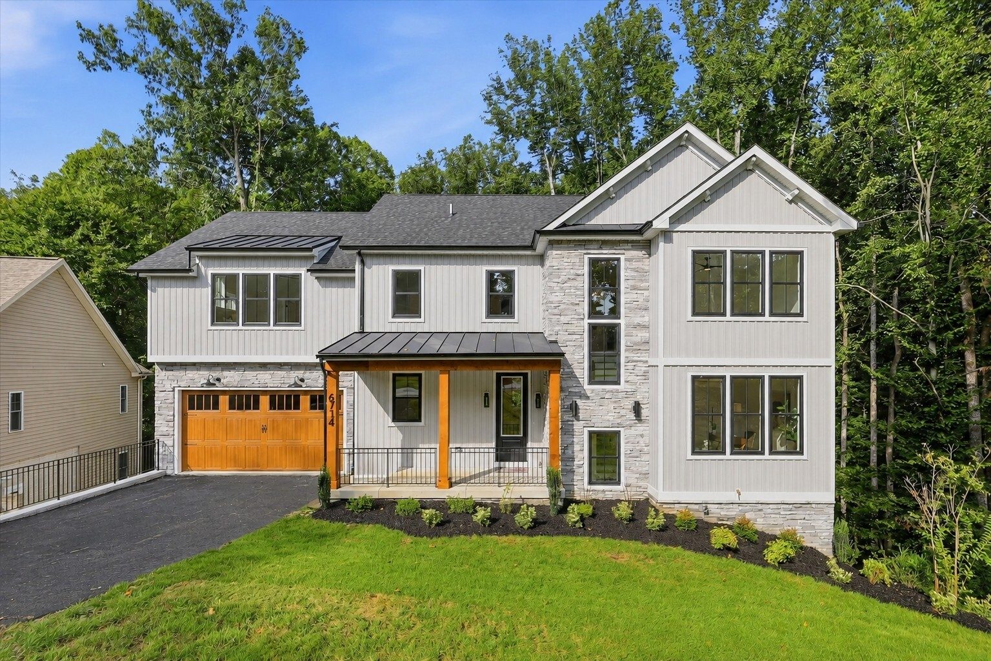
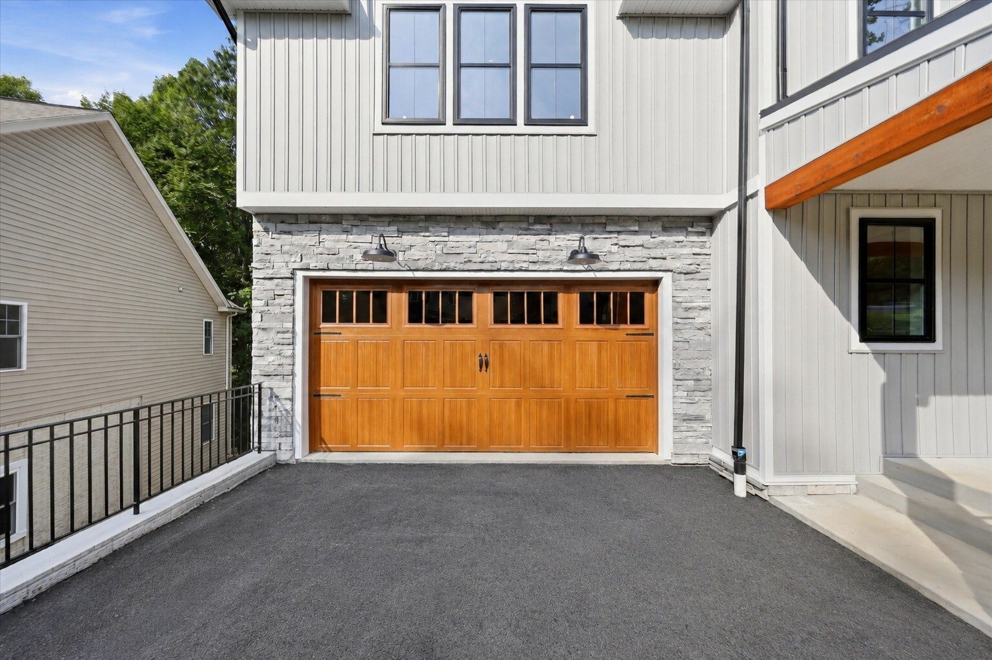
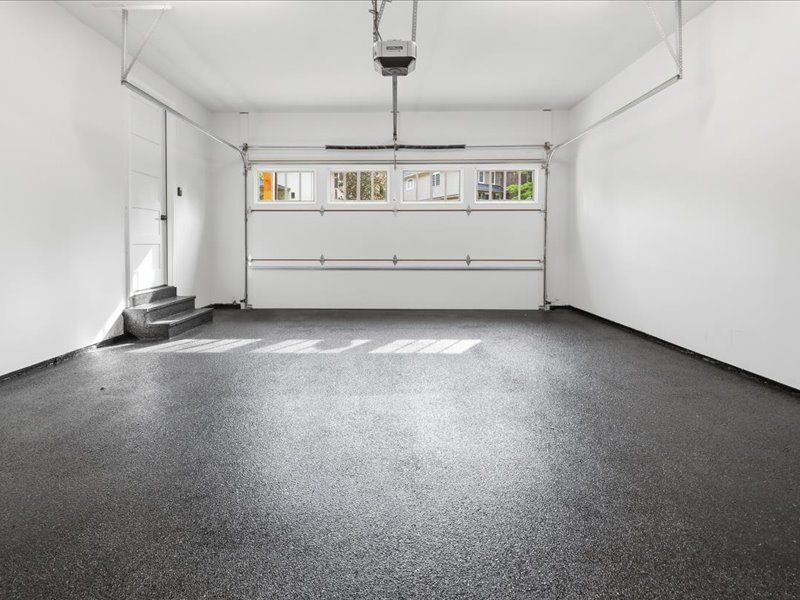
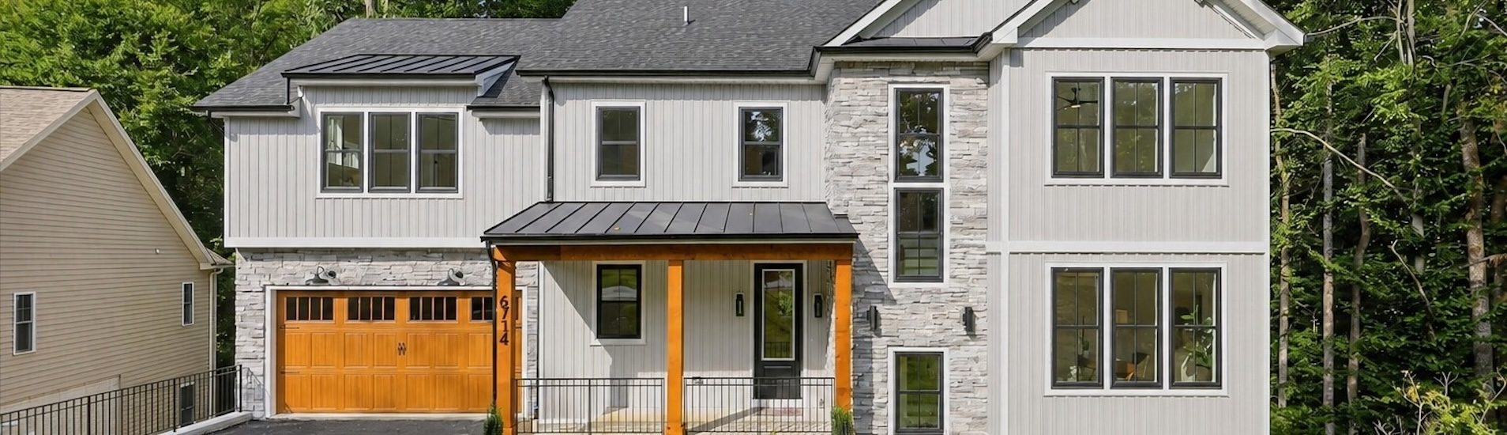
- Finished Garage w/ Black Epoxy Floor & (2) Storage Closets
- Cost: $1,295,000
- Floorplan:
- Status:
| Bedrooms | 5 |
| Full Baths | 5 |
| Half Baths | |
| Garage | 2 |
| Square Feet | 3,950 |