


Looking for a spacious and luxurious home in Lake Linganore and Meadowridge Knoll? Look no further than the Kingston floor plan by Ryan Legacy Builders. With 2700+ to 5000+ square feet of living space, 2.5 to 4.5 bathrooms, and options for a gourmet kitchen, morning room, Roman bath, and walkout basement, this floor plan offers plenty of options to personalize your new home.
Ryan Legacy Builders has been building custom homes in the Frederick, Maryland, area since 1989.
If you’re interested in learning more about the Kingston floor plan, don’t hesitate to contact us today!
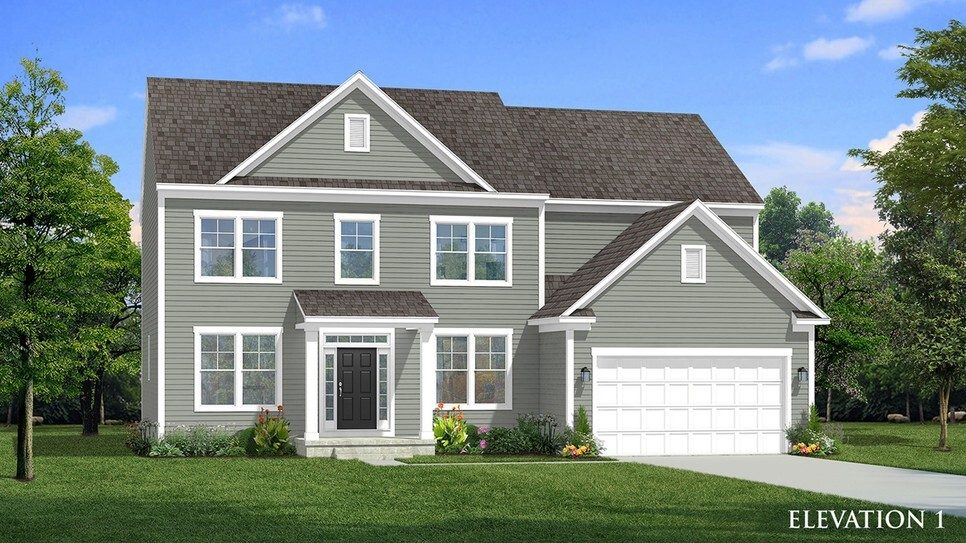
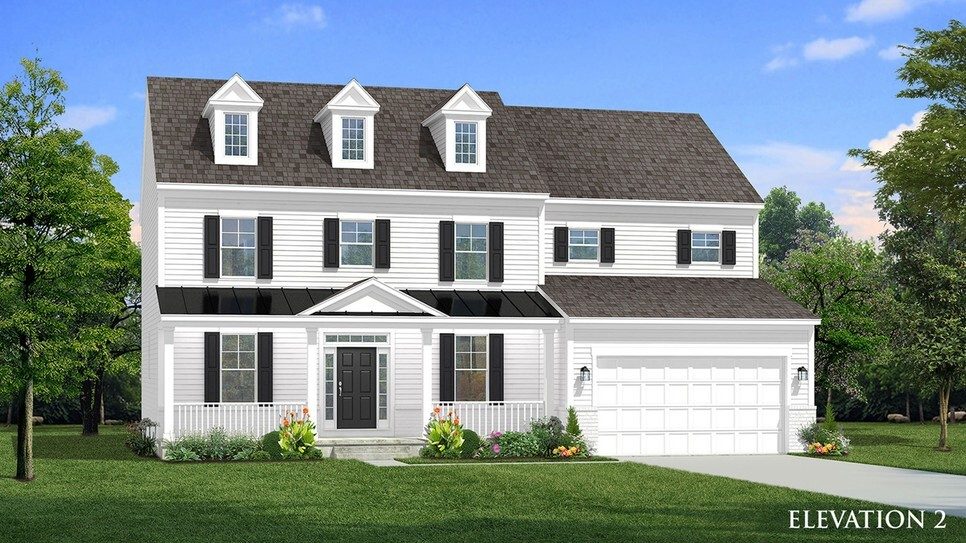

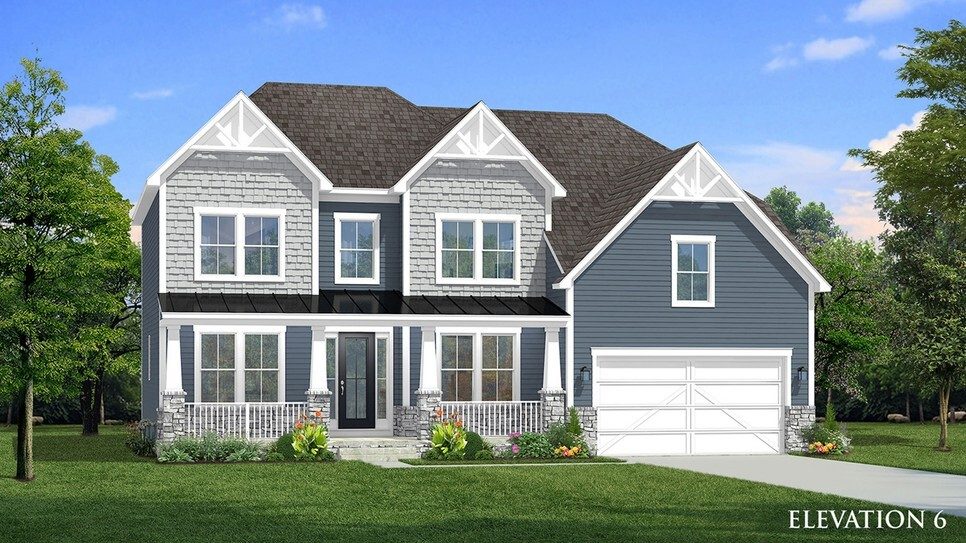
| Bedrooms | 4 |
| Bathrooms | 2 ½ |
| Garage | 2-Car Garage |
| Square Feet | 2,728 |

*Indicates required fields.
"*" indicates required fields