Designing a Luxury Home for Entertaining in Frederick, Maryland
How do you define luxury living? For some, it’s a gourmet kitchen with state-of-the-art chef appliances. For others, it’s an open-concept living and dining area with bar seating and a roaring fireplace. And, for many of our home buyers in Frederick, Maryland, a new luxury home should be a welcoming place for family and friends.
However, a home designed for entertaining should feel just as comfortable during a quiet Sunday dinner as it does when friends arrive for a holiday celebration. This starts with more than a large kitchen or dining room. It’s about creating natural connections between gathering spaces, providing plenty of room for guests to move comfortably, and offering a mix of places to cook, dine, relax, and spend time together.
At Ryan Legacy Builders, we want every new homeowner to have an opportunity to think about these details from the beginning. From an oversized kitchen island to an inviting fireplace or finished lower level, the right floor plan and design choices can create a home where people naturally want to gather.
Here are some ideas to consider when designing a luxury home for entertaining.
Begin With How You Prefer to Entertain
Before choosing new home features like appliances, fixtures, and finishes, think about the way you entertain.
Do you regularly host extended family for holidays? Do friends gather around the kitchen island while you cook? Would you like extra room for overnight guests? Or do you envision a finished lower level where everyone can watch football, play games, or relax away from the main living area.
Your new home should feel spacious and luxurious for hosting your guests, without including rooms or features you rarely use.
Make Your Kitchen the Heart of the Home
For many homeowners, entertaining eventually gravitates toward the kitchen. This makes the kitchen one of the most important spaces to consider when selecting or personalizing a floor plan.
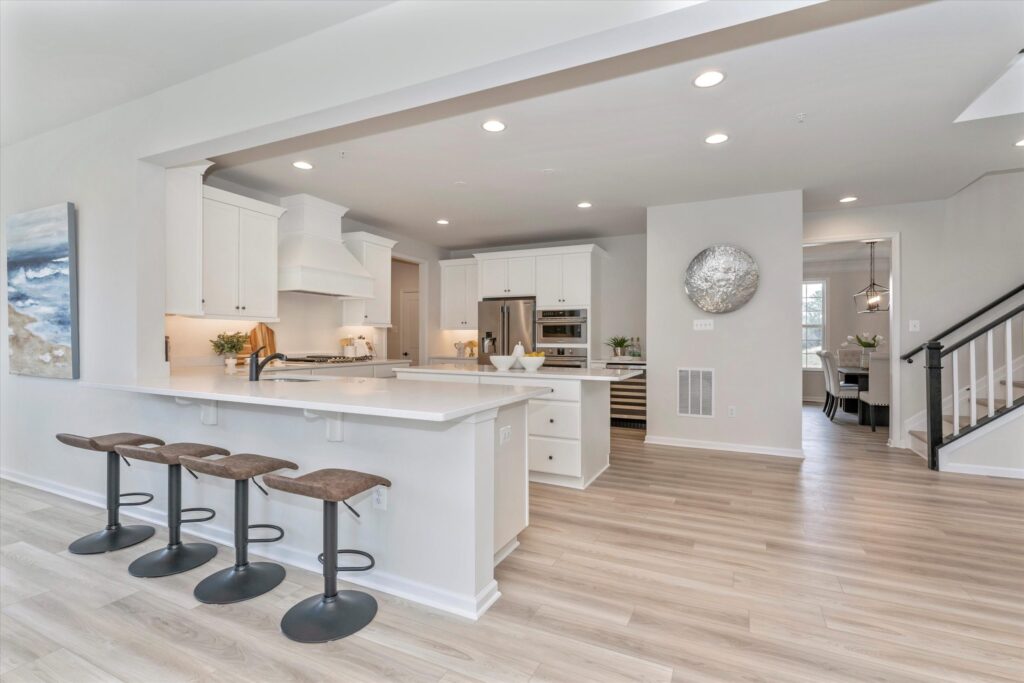
An oversized island provides additional prep space while creating a natural gathering spot for guests. Depending on its size and configuration, the island can also provide seating for casual meals, drinks, appetizers, or conversations while dinner is being prepared.
Other entertainment-friendly kitchen features might include:
- A gourmet kitchen layout with countertop and prep space
- Plenty of cabinetry and pantry storage
- Double ovens or upgraded appliances
- Beverage or serving areas
- Under-cabinet and decorative lighting
- Convenient connections to dining and living spaces
At Ryan Legacy, we offer customizable floor plans with kitchens designed around different lifestyles, including gourmet kitchens designed for how you host and entertain.
Connect the Kitchen and Family Room
Not everyone uses the family room or kitchen the same way.
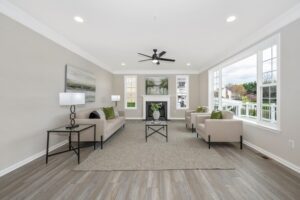
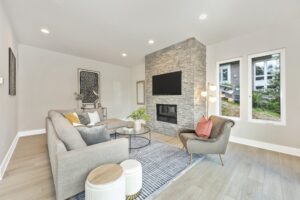
An open or visually connected kitchen and family room makes it easier for the person preparing dinner to remain part of the conversation. Guests can relax near the fireplace or gather around the island without feeling separated from the rest of the group.
When looking at new home floor plans, think about traffic flow and design details such as:
- Whether people can walk around the kitchen island comfortably.
- How guests move from the foyer into the main living areas.
- Whether the dining area is convenient to the kitchen.
- How furniture placement affects pathways through the family room.
- Whether guests can access a powder room without walking through private areas.
These considerations may seem small on paper, but they can make a substantial difference once the home is filled with family and friends.
Create Options for Both Formal and Casual Dining
There’s a difference between eating and dining, especially when it comes to entertaining. Why not have options for both?
A casual breakfast area or morning room can be perfect for weeknight dinners and weekend coffee, while a separate dining room offers a dedicated space for holidays and special occasions.
If you frequently host larger groups, consider an open connection between the kitchen, breakfast area, and family room for a casual buffet-style gathering. A separate dining room provides space for holidays and special occasions.
Flexible dining spaces can also evolve over time. A formal dining room that’s not used every day might occasionally function as additional entertaining space, a place to display food and drinks during parties, or even a flexible room for other household needs.
Add a Fireplace as a Natural Gathering Point
A fireplace can bring warmth and architectural interest to a family room while creating a natural focal point for entertaining. With the right furniture placement, it’s ideal for conversation, holiday gatherings, or relaxed evenings with friends. A thoughtfully designed fireplace surround, mantel, built-ins, or adjacent windows can make the entire room feel more distinctive.
And for Frederick County homeowners who enjoy entertaining throughout the cooler months, a fireplace can be both a practical amenity and an important part of the room’s atmosphere. For example, our Ryan Legacy Radford III and Radford IV floor plans offer fireplaces in different styles, from rustic to contemporary.
Make the Most of a Finished Lower Level
Entertaining doesn’t have to happen entirely on the main floor.
A finished lower level can create another destination within the home, whether you envision a media room, game area, home bar, fitness space, playroom, or comfortable place for teenagers and their friends.
It also gives larger gatherings room to spread out. Adults might gather upstairs for dinner while children enjoy movies or games downstairs. During overnight visits, a finished lower level can potentially provide guests with additional privacy, depending on the layout and options selected.
And the lower level doesn’t have to be completely finished when you buy your new home. Many Ryan Legacy floor plans, such as The Radford, offer a lower flexible space you can upgrade into an extra living or hosting area for your lifestyle and future needs.
Think About Overnight Guests
If family and friends visit frequently, guest accommodations deserve more attention than simply having an extra bedroom.
Consider where guest rooms are located relative to bathrooms and gathering areas. A comfortable bedroom and convenient bathroom access can give visitors more privacy and make life easier for homeowners.
An additional bedroom can also do double-duty as your home’s flex space when you’re not hosting overnight guests. Depending on your lifestyle, it might function as a home office, hobby room, exercise space, or quiet retreat.
Some of our larger Ryan Legacy floor plans provide opportunities to add bedrooms and bathrooms as part of the personalization process. The Elm, for instance, can be configured with fifth and sixth bedroom options, while The Radford offers an optional fifth bedroom.
Consider The Elm Floor Plan for Spacious Entertaining
For new home buyers who want generous living space and plenty of opportunities to personalize their home, The Elm is worth exploring.
This luxurious Ryan Legacy design includes approximately 3,465 square feet, four bedrooms, and 2½ bathrooms, with numerous options to expand and personalize the plan. How about a gourmet kitchen? Or a conservatory? Or maybe you’d like to add a fifth or sixth bedroom, or a three-car garage. This customizable floor plan is currently available in both the Meadowridge Knoll and Lake Linganore new home communities.
Explore the Flexibility of The Radford
The Radford is another great option for homeowners who enjoy entertaining.
At approximately 3,169 square feet, this spacious floor plan includes four bedrooms and 2½ bathrooms. Personalization options include a conservatory, finished basement, fireplace, fifth bedroom, and additional bath configurations. It’s also available in Meadowridge Knoll and Lake Linganore.
With main-level gathering spaces, optional entertainment areas, and additional bedroom space, The Radford lets you personalize your home for everything from everyday family living to larger celebrations.
Find a Floor Plan That Fits Your Luxury Lifestyle
No single floor plan is perfect for hosting because every homeowner entertains differently.
This is why Ryan Legacy Builders offers numerous floor plans for every lifestyle. These range from about 2,300 to 3,400-plus square feet, with expansion options available. Examples include The Elm, The Radford, The Aspen, The Beaumont, The Lakeview, and The Mellenbrook.
And the plans featured online are not your only options. Ryan Legacy Builders can review a house plan you already love, and we have access to additional floor plans that are not currently displayed on the website.
Ready to create a luxurious Frederick County home designed around the way you live and entertain?
Contact Ryan Legacy Builders to discuss your favorite floor plans, entertaining ideas, and personalization options. Whether you’re considering a home in Meadowridge Knoll, Lake Linganore, or on your own lot, our team can help you explore a design that gives family and friends plenty of reasons to gather at your home.